Thursday, September 3, 2009

ok folks - here's the plan!

I've scanned the plan... here we go!


We still have yet to determine if that's the final look for the windows or if we'll work in that architectual design work that you see below the picture window - also below the other 2 front windows and/or if we'll be adding transom windows above each (instead of the molding design). I have a bad feeling that transom windows won't fit. All in all though - the windows to the right will be more uniform with the big window on the left - this is the rough draft that the builder used to submit to town because the important part is the footprint.

Remember that this is what we're working with here...

Bath renos!

Ack! I just wrote out a whole entry and then lost it because I'm a spaz.

Today I've put in my order for vanities and quartz countertops for our 2 bathrooms. Yesterday I picked up tile samples from Best Tile in Shrewsbury and took them over to Kitchen Views in Berlin this morning - and everything I've picked out looks so perfect, I went ahead and put in that order. I'm really excited. It seems our bathrooms might get done sooner than our exterior plans!

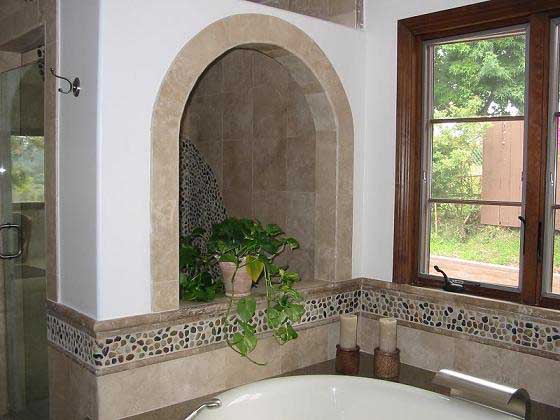
Here is my inspiration for our master bath (which when you see the pics that follow, is *really* small) - the inspiration here is simply the pebble border with travertine - we have no room for a tub in that particular bathroom but will be doing a custom tile/glass enclosed shower.


I have no pic for the other bath inspiration, but following the ugly bath pics, I will post bad camera phone photos of what I've picked out.

Here are our bad, bad bathrooms currently...

As you can see they both have *HIDEOUS* linoleum flooring.

The main bathroom (with full tub - we'll be putting in a 5' whirlpool tub - yay!)


The itty-bitty master bath:

(just realized how filthy that toilet looks - yuck!!!)

We'll be moving the toilet to the right of the vanity (which you can hardly see on the left there). Then we'll have a narrow floor to ceiling linen cabinet in the right corner, with a custom glass enclosed tile shower with bench to the left of that (ripping out that halfway in the middle).

How do you get all-inclusive photos of such a little bath?


Obviously I have zero interest in keeping such ugly baths relatively neat. And with little cabinet space, where do you put everything? That will most definitely change with new baths!

Future half bath (currently dog-food central)! We'll be adding a toilet and sink to the downstairs laundry room. My husband insisted on a colored toilet (as this room is off his 'mantown') - so I'm ordering him a Black 'throne' to go with his red LG washer and dryer (he insisted on red!)


Wow - I can't believe how nasty those pics make my house look. It's a work in progress, so hopefully you'll let it slide.

We are scoring discounted Kohler products (hello: $1100 whirlpool tub for $655!) through my husband's neice's boyfriend (her baby daddy?) who is an excellent plumber. A friend of his will be doing the carpentry as well. We've seen their work in other homes and they do a first-class job.

Here are the cabinet/tile/countertops that I've picked out...

Main bath:

That's a Merillat vanity in maple - granite glazed finish with Caesarstone Quartz countertop in Oyster. The travertine is Rustic Mocha with 'precious gems' accents.

Master bath:

Merillat vanity in maple - kona finish - with Zodiaq quartz countertop in Astral Pearl. Durango travertine accented by 'mixed salad' polished pebbles. (I was torn between 2 quartz options - the one in the top right is the rejected option)

Yay! I'm so excited for 'new' bathrooms! I promise to take after photos.

Thursday, August 20, 2009

Hi new readers!

How fun - I'm getting some 'publicity'. LOL.


http://reclaimedhome.com/2009/08/19/blogging-the-splanch


It's all part of my grand scheme... mua ha ha ha.

But anyways, it reminded me to make an updated post about our updated plans.

I met with Dennis (the builder) again this week and we're officially on the schedule. We are like 90% there on a final design plan too. We just need the window guys to come out and measure - then we decide if we go back to design A or if my ideas for a revised design B will work (and if I can afford them - they involve larger/more windows). I know, I'm not very descriptive. I'll wait until I have pics of the plans to speak for themselves. Don't expect anything over the top - after the cost of new windows and sliders, and installation of said windows and sliders, how much is really left before you go overboard on a house like this? And contrary to popular belief, I am not made of money. (shucks).

The plot plan is completed. Dennis will add his part of the plan to it. He'll apply for permits, which could go smoothly - or not - and we're scheduled to start the project at the end of October. Oh yeah, somewhere in there we have to do the most important part: order windows.

I'm so excited!

Or I've just eaten too many Canada Mints.

Thursday, August 13, 2009

Hey look! A raised ranch makeover, including before and after pics:

http://www.katiehutchison.com/vineyard-haven-raised-ranch-re/view-vineyard-haven-raised-ranch-renovationaddition/


They've apparently got more money than I do though.

Here's another - but I hope they post new pics soon of the exterior: http://www.frederickdesignstudio.com/RC/R-C.html

I'm leaving a comment over here: http://reclaimedhome.com/2008/09/12/updating-raised-ranches/

Wednesday, August 12, 2009

I met with my builder today - though on the way to his home office I wondered if maybe our appointment was really next week and not this. I was lucky he was home, because our appointment was in fact *next* week, but since my ideas have evolved, we had lots to talk about, and will have lots more to talk about!

I'm looking beyond just raised ranch plans and taking cues from prairie and craftsman style plans of much different homes. You don't realize the decisions you need to make about the smallest details! I'm going to learn so much from this remodel - hopefully enough to help spawn my next career move.

So let's take a look at some pics of homes with details that I am drawing inspiration from...

Accent lighting, stone and corner details...


prairie style - color and stone:
more pretty prairie, color, stone and window inspiration...

I think this prairie design is very cool...


creative window accents

more color, light and stone inspiration (*this color combination might be our winner):


Interior window framing...


Just 'wow!'


I hope I don't drive my builder crazy with all my varying ideas!

Monday, August 3, 2009

painted kitchen

A friend is looking for some painted cabinet ideas so I wanted to throw these up here that I have saved to my 'home ideas' folder on my desktop. In the interest of saving money and spicing up our kitchen, I was googling ideas. But I learned you can buy some pretty cheap quality cabinets in stock at some local stores - like Grossman's. It's last on our long list, so we'll figure it out when we get there - and see what's left in our 'house fund'.


Here is our kitchen after we had granite installed (and it's never been this clean since):


It's not in horrible shape but it's pretty boring and I hate the tile floor.

Close up of the granite - it's a thin cut and we got it from some local Brazilians in the area that had just started a business out of garage at the time - so it was very inexpensive.


Even if we don't replace the cabinets, I'd like to have tile backsplash installed and get new appliances. Oh, and new cabinet hardware.